







Address
1811 Nw 76th St, Burlington, ND
Price
$ 824,900
Property Attributes
- MLS#260956
- TypeSingle Family
- Listing Status Active
- CountyWARD
- CityBurlington
- AreaRural Minot
- Zip58722
- StyleSingle Family
- Year Built1995
- Taxes$ 5575
- Price$ 824,900
- Bedrooms5
- Full Bathrooms4
- Half Bathrooms0
- Sqr Footage5318
- Lot Size3.15 Acres
Data Source:
Minot MLS (MMLS)
Property Description
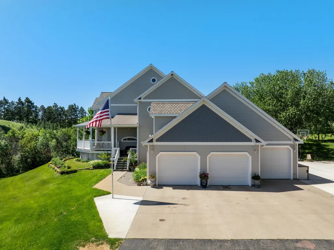
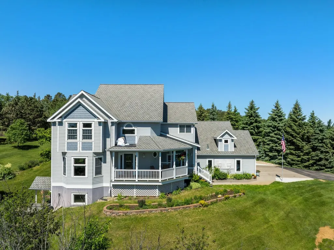
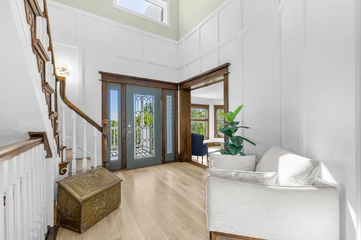
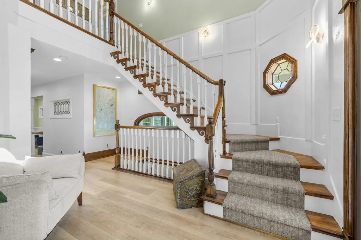
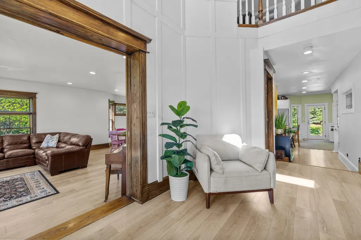
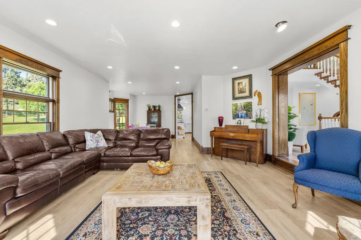
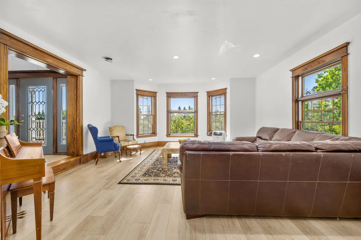
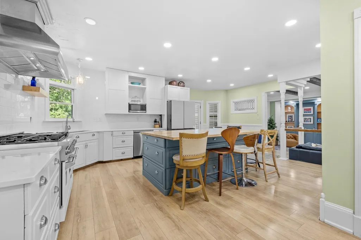
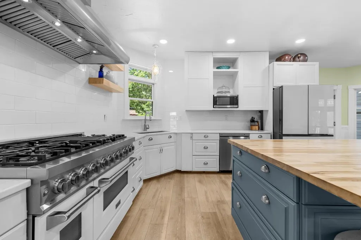
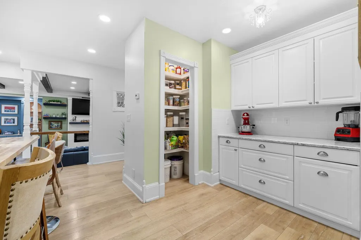
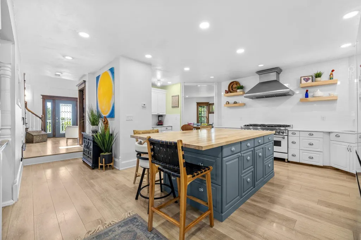
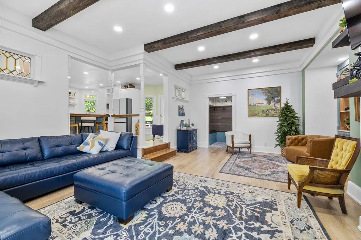
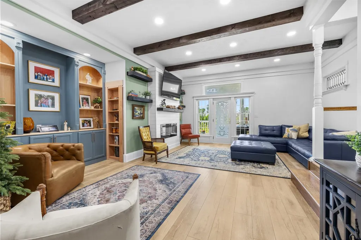
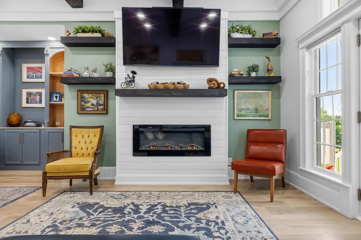
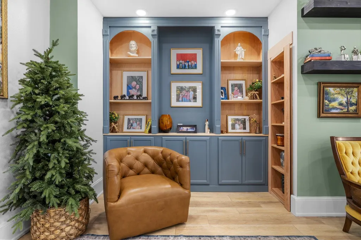
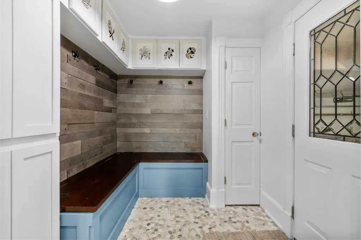
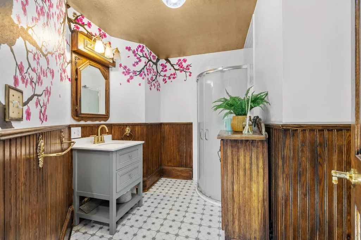
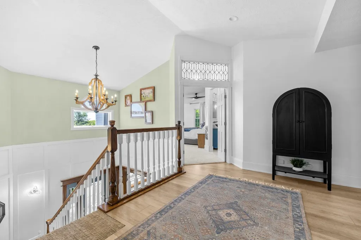
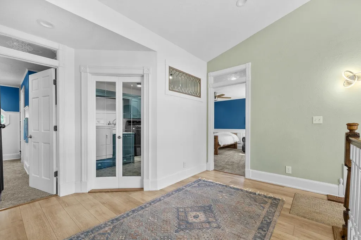
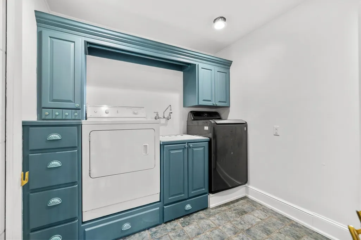
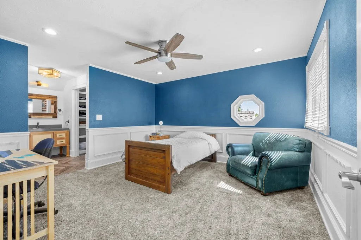
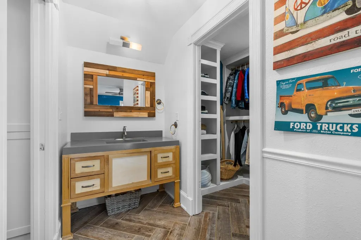
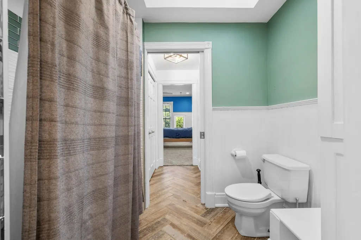
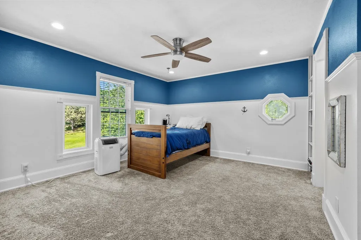
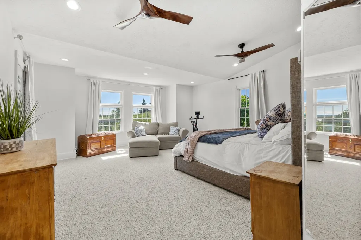
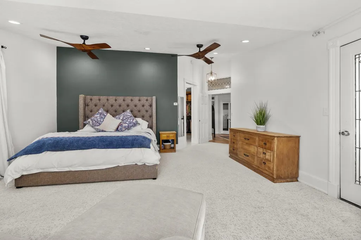
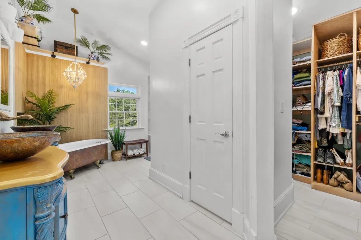
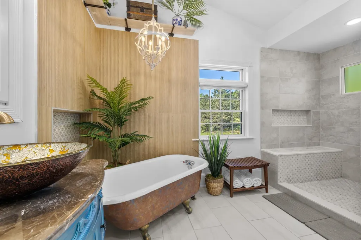
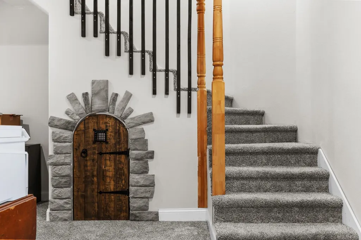
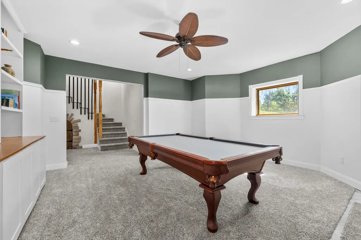
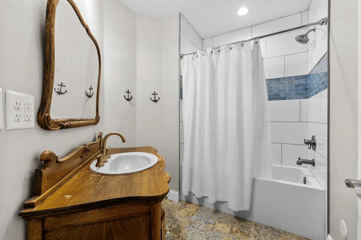
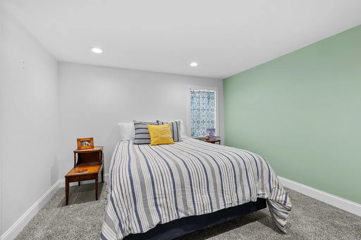
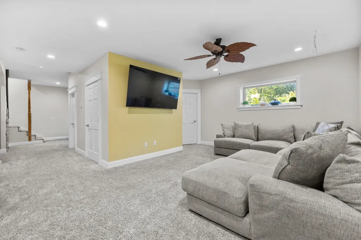
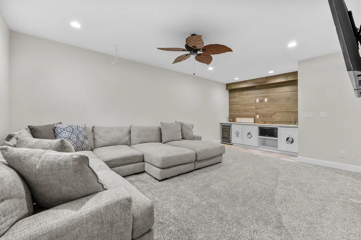
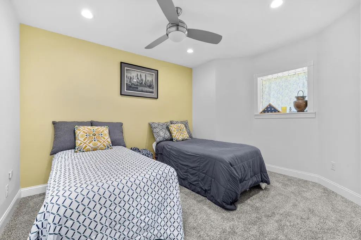
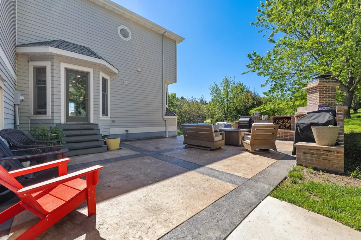
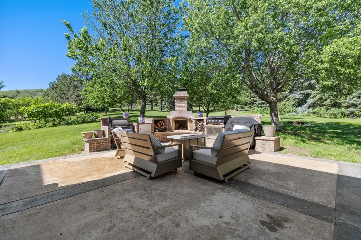
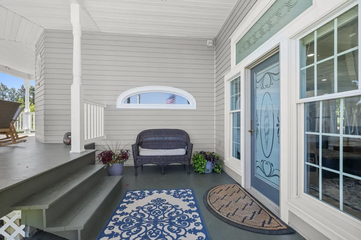
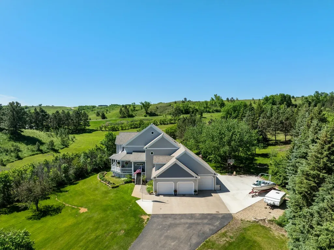
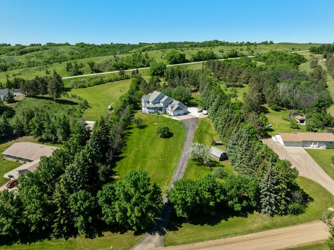
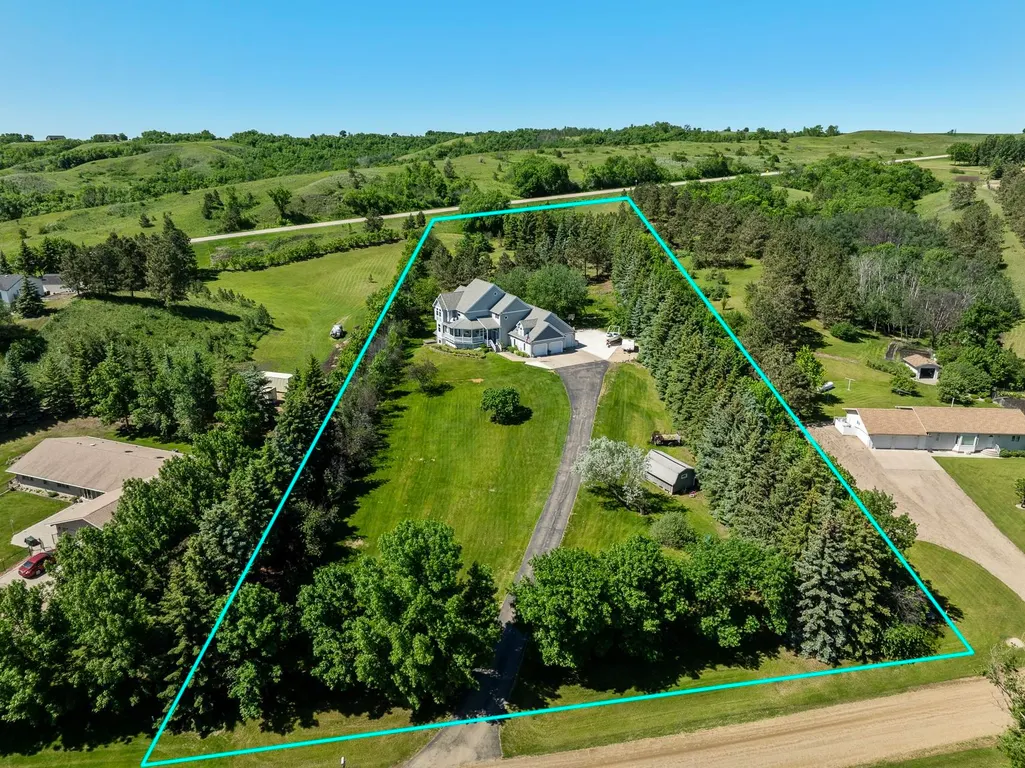
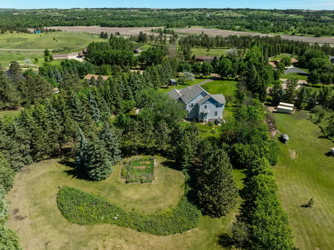
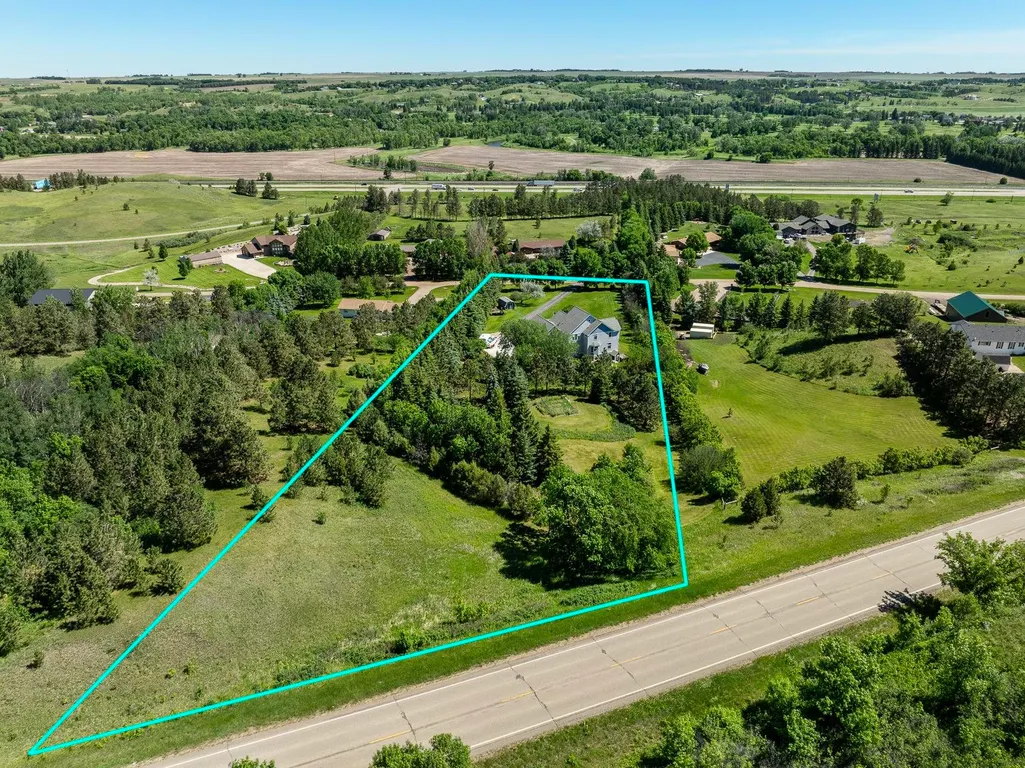
This extraordinary 5-bedroom, 4-bath home offers a timeless blend of Victorian charm and modern updates featuring more than 5,000 square feet of beautifully designed living space, all nestled on 3.15 picturesque acreage. From the moment you arrive, the stately wraparound porch and classic colonial-inspired architecture set the stage for the elegance that awaits inside. Step through the grand foyer, where soaring walls adorned with board-and-batten detailing and a stunning staircase create an unforgettable first impression. Just off the entry, you'll find a spacious great room and formal dining room, perfectly designed to host holidays, celebrations, and gatherings for years to come. The thoughtfully appointed kitchen is a chef's dream, featuring stainless steel appliances, abundant cabinetry, a large center island with butcher-block countertops, and plenty of space for everyday living and entertaining. Just beyond, the oversized patio extends your living space outdoors and boasts an outdoor BBQ grill island for the next grill master. Back inside, a cozy secondary living room invites you to unwind beside the fireplace, complemented by custom built-in shelving. A nearby mudroom provides convenient access to the attached three-stall garage, complete with floor drains and a dedicated workshop area. A ¾ bath on the main level adds additional convenience for guests and everyday use. Upstairs, you'll discover two generously sized bedrooms connected by a Jack-and-Jill bathroom, along with the conveniently located laundry room. The primary suite is a dream with its breathtaking views, spacious walk-in closet, and a luxurious en suite featuring a soaking tub and beautifully tiled walk-in shower. The walk-out lower level provides exceptional versatility with a bonus room showcasing built-in shelving, an additional family room, two more bedrooms, and a full bathroom; offering ample space for guests, hobbies, or multi-generational living. Outside, mature landscaping surrounds the property, creating a private, fortress-like setting while ensuring your views of the valley are not compromised. A detached storage shed provides additional room for seasonal equipment and outdoor essentials. Offering the tranquility of country living with the convenience of city amenities just minutes away, this remarkable property feels worlds apart while being only a short drive to Burlington and Minot. Opportunities like this don't come along often, schedule your private showing today and experience everything this exceptional home has to offer!
| Price History | |
|---|---|
| 6/10/2026 | Listed $850,000 |
| 9/16/2026 | 3$824,900 |
General Features
| Heating | Hot Water,Propane Owned |
|---|---|
| Kitchen Level | Main |
| Cooling | Window |
| Laundry Y/N | Laundry Sink,Cabinets |
| Fireplaces | 1 |
| Garage | Sheet Rock,Floor Drains,Opener,Lights |
| Zoning | R1 |
| Water | Rural |
| Sewer | Septic |
| Appliances | Microwave,Dishwasher,Refrigerator,Range/Oven |
| Status | Active |
| Bathrooms | 4 |
| Year Built | 1995 |
| Style | 2 |
| County | Ward |
| Class | RESIDENTIAL |
| Type | Single Family |
| Age | 31-40 |
| Tax Year | 2025 |
| In City Limits? | No |
| Status | ACTIVE |
| Sale/Rent | For Sale |
| Short Sale Y/N | No |
| Acres | 2.1-5 |
| Area | Rural Minot |
| City | Burlington |
| Taxes | $5,575.13 |
| School District | DLB |
| Total Sq Ft | 5318 |
| Agent First Name | MATAYA |
| Agent Last Name | LAFONTAINE |
| Price Per Sq Ft Total AG | 233.68 |
| Foreclosure | No |
| Listing Agent | 675 |
Interior Features
| Family Room Level | Lower |
|---|---|
| Dining Room Level | Main |
| Living Room Level | Main |
| Basement | Finished,Full,Walk Out |
| Dining Room | Hardwood Floors |
| Living Room | Built-In Cabinetry |
| Family Room | Walk-Out |
| Beds | 5 |
| Laundry Level | Upper |
Exterior Features
| Exterior | Sprinkler,Shed,Deck,Patio,Porch |
|---|---|
| Foundation | Concrete |
| Driveway | Concrete,Paved |
| Garage Capacity | 852 sqft |
| Lot Size Area | 3.15 |
| Garage Capacity | 3 |
| Lot Dimensions | 3.15 |
Amenities
- Foreclosure
- Views
- Short Sale
- New Construction
- Adult 55+
- Lease To Own
- No HOA Fees
- Furnished
- Primary On Main
- Air Conditioning
- Seller Finance
- Green
- Fixer Upper
- Horse
- Golf
- Fireplace
- Deck
- Garage
- Basement
- Pool
Property vs Single Family Average in 58722
Price
Taxes
Year Built
Visits
 The data relating to real estate for sale on this website comes in part from the Broker Reciprocity program of the MMLS, Inc. Real estate listings other than provided by this office are marked with the Broker Reciprocity IDX logo and the view of information about them includes the name of the listing broker. Information is being provided for consumers' personal, non-commercial use and may not be used for any purpose other than to identify prospective properties consumers may be interested in purchasing.
