







Address
1505 30th Ave Ne, Minot, ND
Price
$ 1,050,000
Property Attributes
- MLS#261100
- TypeSingle Family
- Listing Status Active
- CountyWARD
- CityMinot
- AreaNE
- Zip58703
- StyleSingle Family
- Year Built2022
- Taxes$ 8327
- Price$ 1,050,000
- Bedrooms6
- Full Bathrooms3
- Half Bathrooms0
- Sqr Footage4504
- Lot Size2.04 Acres
Data Source:
Minot MLS (MMLS)
Property Description
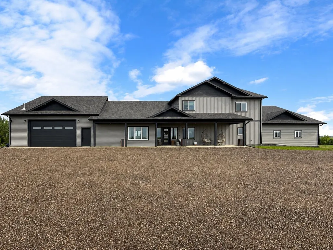
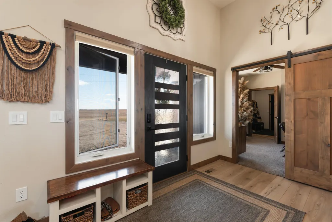
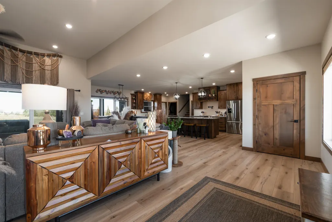
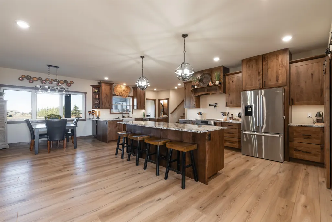
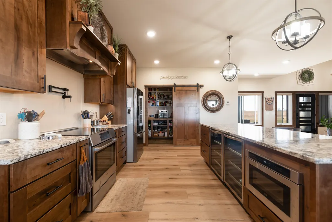
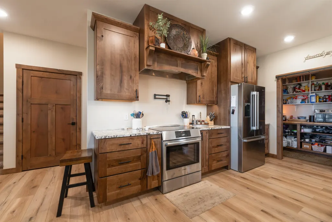
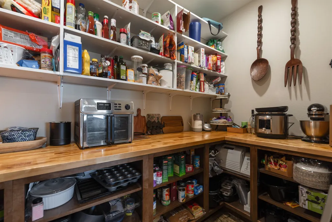
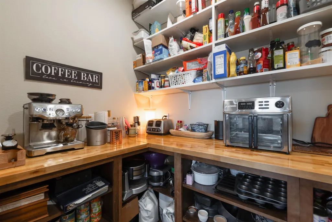
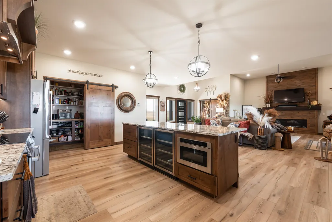
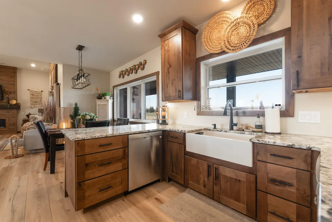
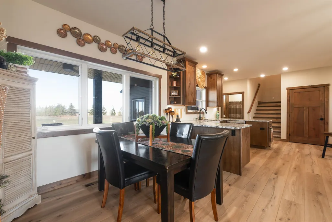
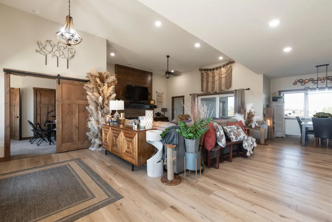
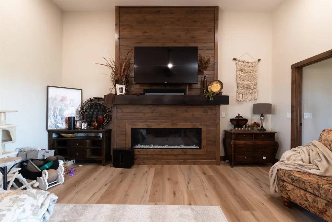
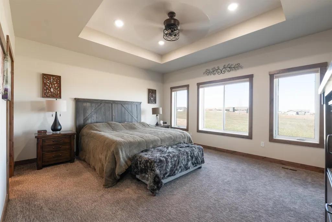
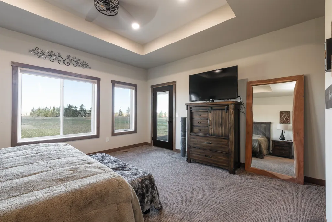
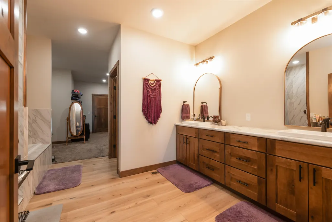
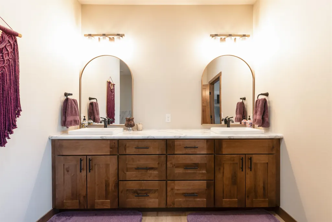
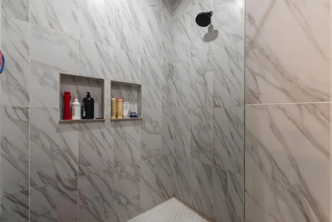
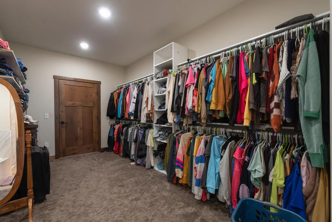
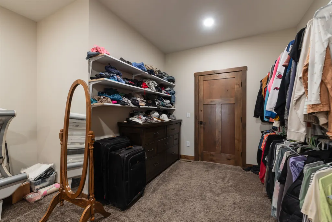
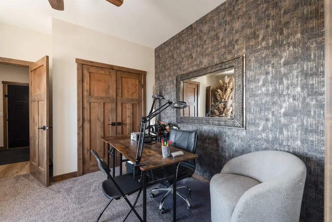
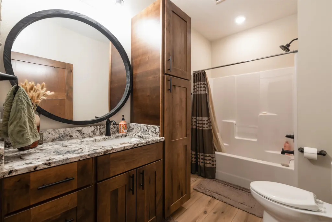
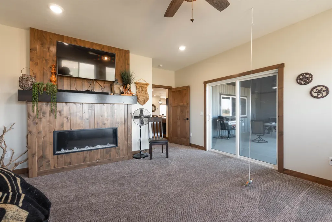
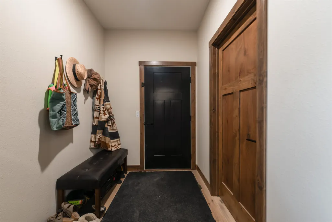
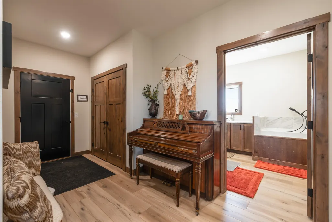
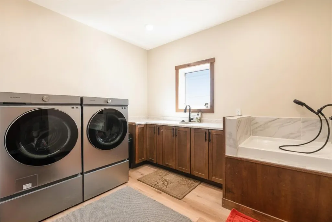
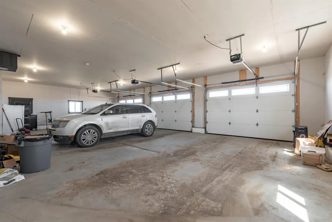
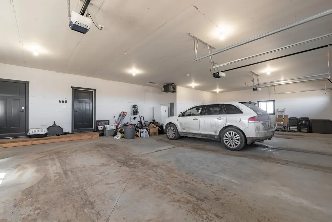
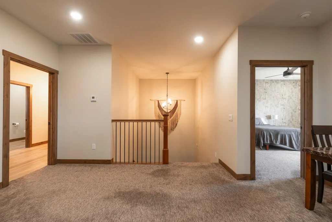
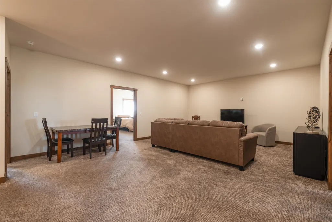
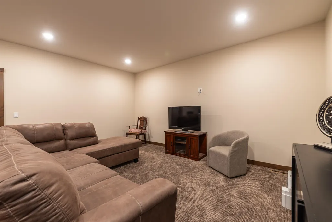
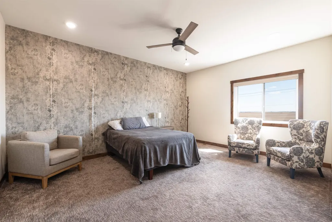
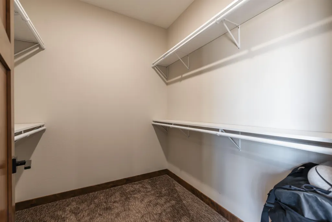
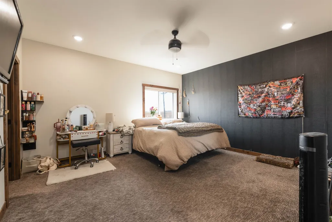
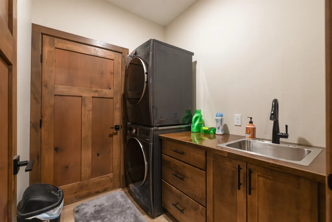
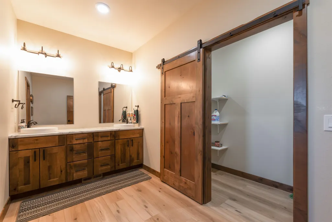
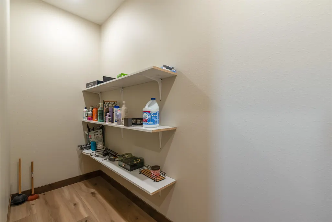
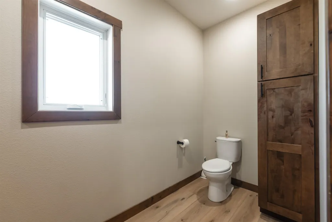
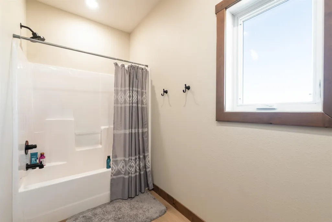
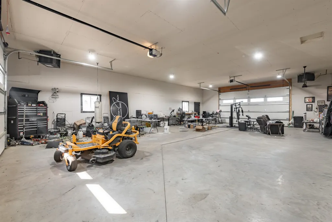
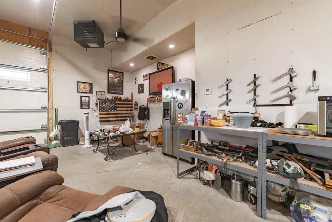
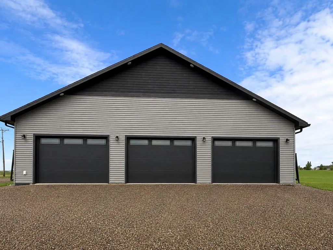
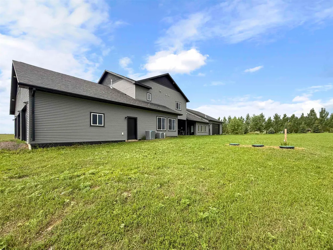
Have you been searching for a home with a true "WOW" factor? Your search ends here. This stunning 6-bedroom, 3-bathroom home is packed with impressive features and thoughtfully designed spaces that are sure to check every box. The main level is highlighted by a luxurious primary suite featuring an oversized walk-in closet, air jet tub, and beautifully tiled walk-in shower. Also on the main floor is a versatile bedroom perfect for a home office, along with an oversized bedroom complete with a walk-in closet, fireplace, and direct access to the patio. The heart of the home is the spectacular kitchen and living area. Designed with entertaining in mind, the kitchen offers a large walk-in pantry, two wine/beverage refrigerators, abundant counter space, and two dishwashers. The open-concept layout flows seamlessly into the spacious living room, where a floor-to-ceiling fireplace mantel creates a warm and inviting focal point. Convenience is found throughout the home, including a main-floor laundry room with a built-in dog wash station located just off the first heated 3-stall garage. Upstairs, you'll find an additional living area, three spacious bedrooms with oversized closets, a second laundry room, and a well-designed full bathroom featuring a large storage closet and a separate room for the toilet and shower. One of the property's standout features is the attached 6 car, pull through, heated shop, equipped with trench floor drains, offering unmatched space, versatility, and convenience for hobbies, storage, or workspace needs. Situated on 2 acres, this exceptional property provides the perfect balance of privacy, space, and luxury living.
| Price History | |
|---|---|
| 6/30/2026 | Listed $1,125,000 |
| 9/14/2026 | 7$1,050,000 |
General Features
| Heating | Forced Air,Natural Gas |
|---|---|
| Kitchen Level | Main |
| Cooling | Central |
| Laundry Y/N | + upper,2 laundry rooms |
| Fireplaces | 2 |
| Garage | Heated,Insulated,Sheet Rock,Work Shop,Floor Drains,Opener,Oversize Door,Lights |
| Zoning | R1 |
| Water | Rural |
| Sewer | Septic |
| Appliances | Microwave,Dishwasher,Refrigerator,Washer,Dryer,Electric Range/Oven |
| Status | Active |
| Bathrooms | 3 |
| Year Built | 2022 |
| Style | 2 |
| County | Ward |
| Class | RESIDENTIAL |
| Type | Single Family |
| Age | 1-5 |
| Tax Year | 2025 |
| In City Limits? | No |
| Status | ACTIVE |
| Sale/Rent | For Sale |
| Short Sale Y/N | No |
| Acres | 2.1-5 |
| Home Warranty Y/N | No |
| Area | NE |
| Virtual Tour | https://www.zillow.com/view-imx/b4800351-0698-4ca6-8e37-aaba8238fe02?setAttribution=mls&wl=true&initialViewType=pano&utm_source=dashboard |
| City | Minot |
| Taxes | $8,327.32 |
| School District | Nedrose |
| Total Sq Ft | 4504 |
| Agent First Name | NATHAN |
| Agent Last Name | STREMICK |
| Price Per Sq Ft Total AG | 233.13 |
| Foreclosure | No |
| Listing Agent | 460 |
Interior Features
| Family Room Level | Main |
|---|---|
| Dining Room Level | Main |
| Living Room Level | Upper |
| Basement | Crawl |
| Family Room | open concept,high ceiling |
| Beds | 6 |
| Fireplace | Electric |
| Laundry Level | Main |
| Bedroom 6 Level | Upper |
Exterior Features
| Exterior | Patio |
|---|---|
| Foundation | Concrete |
| Driveway | Concrete |
| Garage Capacity | 2979 |
| Lot Size Area | 2.04 |
| Garage Capacity | 9 |
| Lot Dimensions | 88,862 |
Amenities
- Foreclosure
- Views
- Short Sale
- New Construction
- Adult 55+
- Lease To Own
- No HOA Fees
- Furnished
- Primary On Main
- Air Conditioning
- Seller Finance
- Green
- Fixer Upper
- Horse
- Golf
- Fireplace
- Deck
- Garage
- Basement
- Pool
Property vs Single Family Average in 58703
Price
Taxes
Year Built
Visits
 The data relating to real estate for sale on this website comes in part from the Broker Reciprocity program of the MMLS, Inc. Real estate listings other than provided by this office are marked with the Broker Reciprocity IDX logo and the view of information about them includes the name of the listing broker. Information is being provided for consumers' personal, non-commercial use and may not be used for any purpose other than to identify prospective properties consumers may be interested in purchasing.
