



Address
306 Cedar St, Drake, ND
Price
$ 69,900
Property Attributes
- MLS#261511
- TypeSingle Family
- Listing Status Active
- CountyMCHENRY
- CityDrake
- AreaOther City
- Zip58736
- StyleSingle Family
- Year Built1930
- Taxes$ 496
- Price$ 69,900
- Bedrooms3
- Full Bathrooms1
- Half Bathrooms1
- Sqr Footage1864
Data Source:
Minot MLS (MMLS)
Property Description
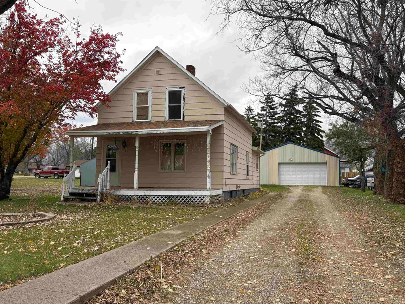
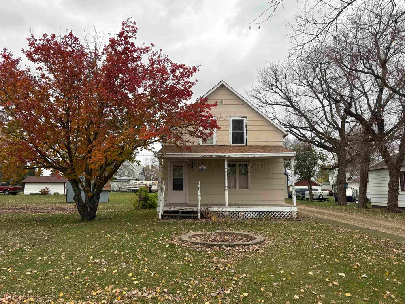
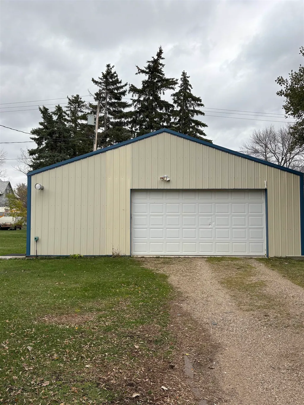
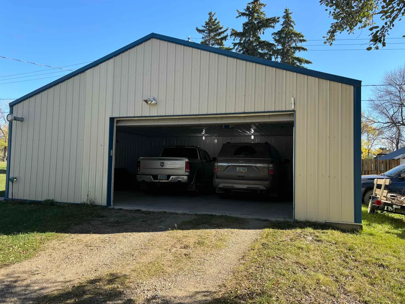
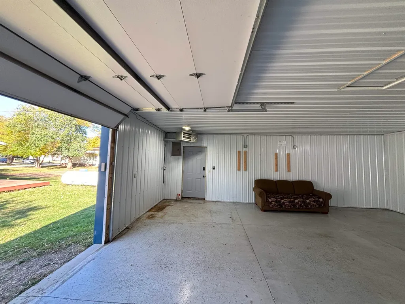
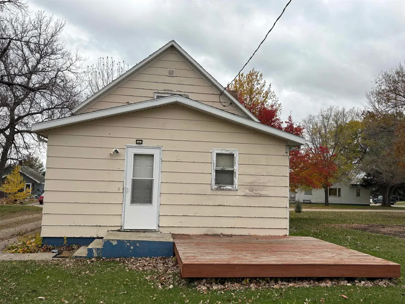
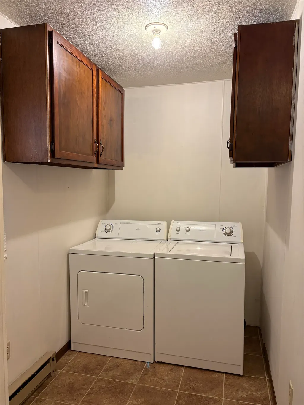
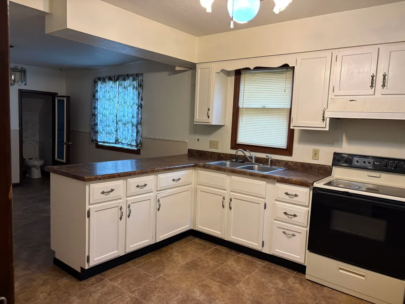
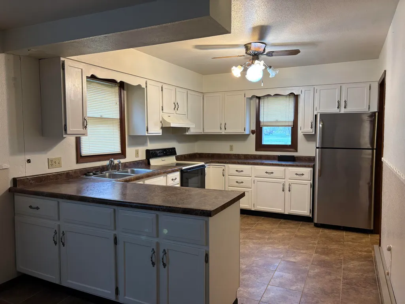
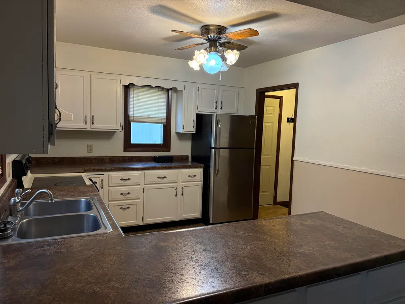
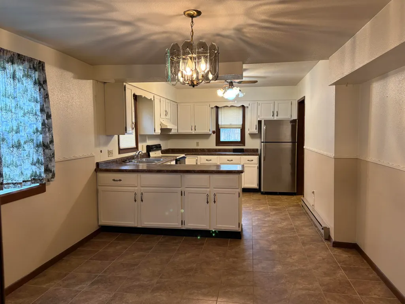
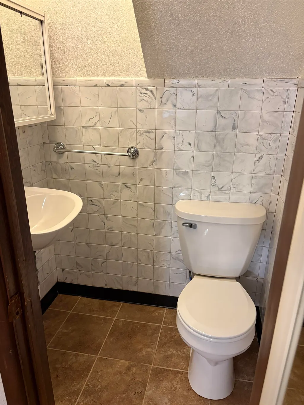
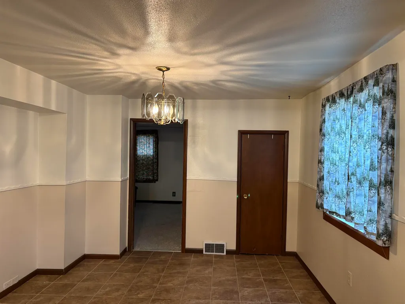
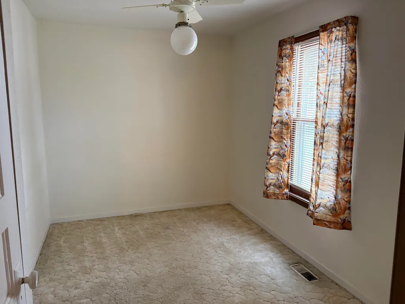
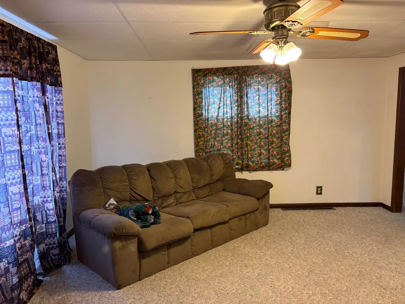
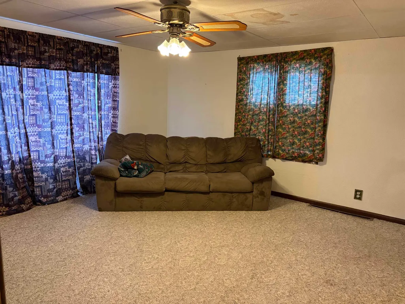
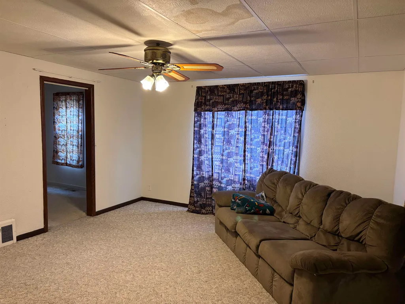
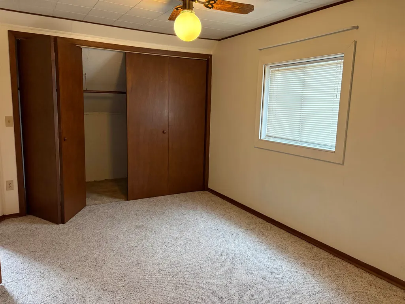
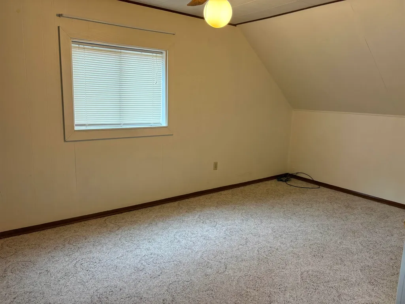
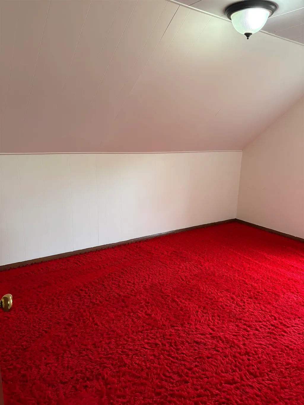
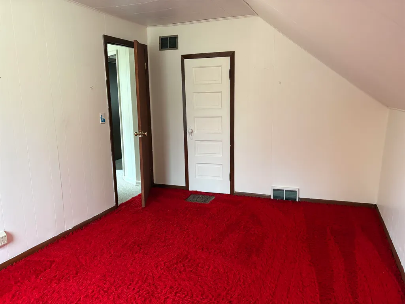
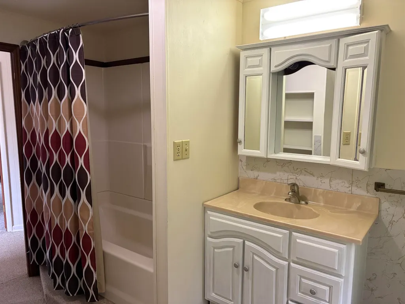
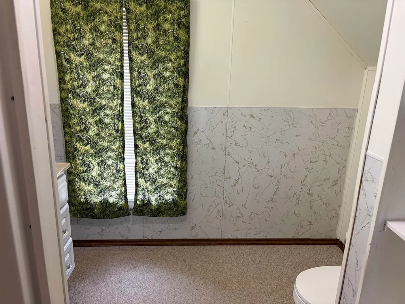
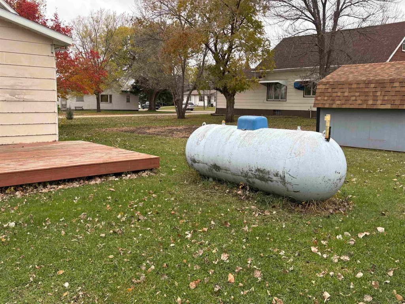
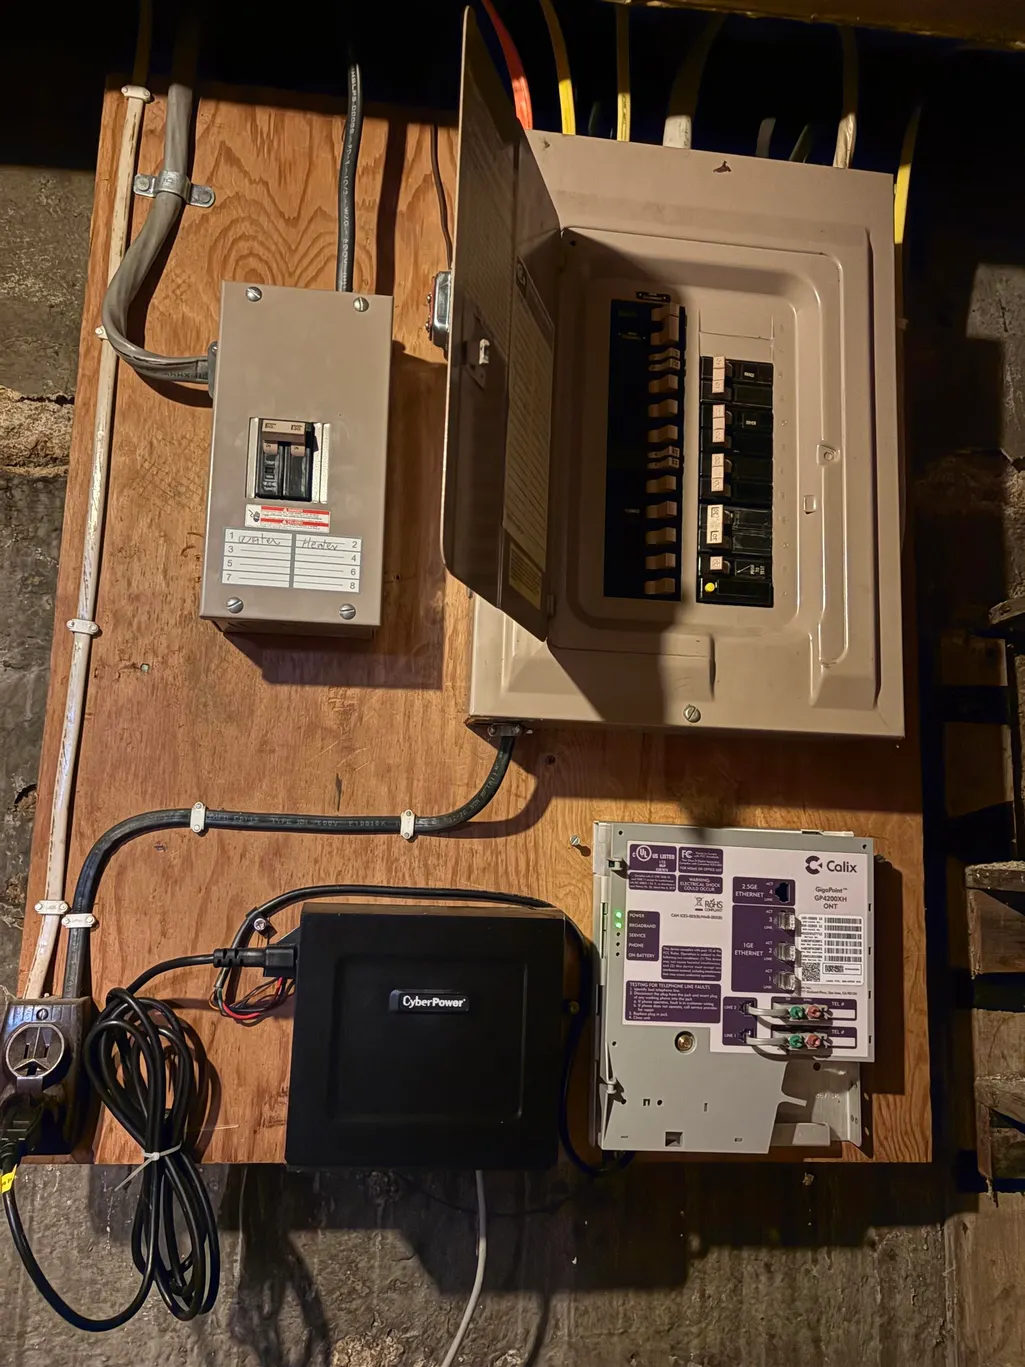
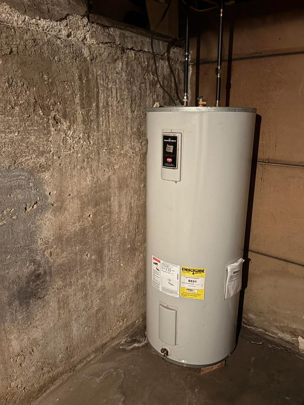
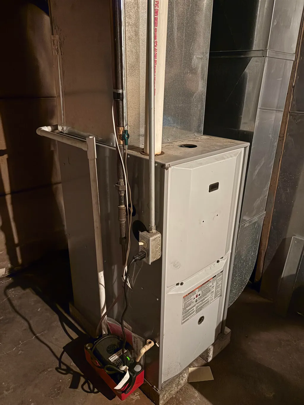
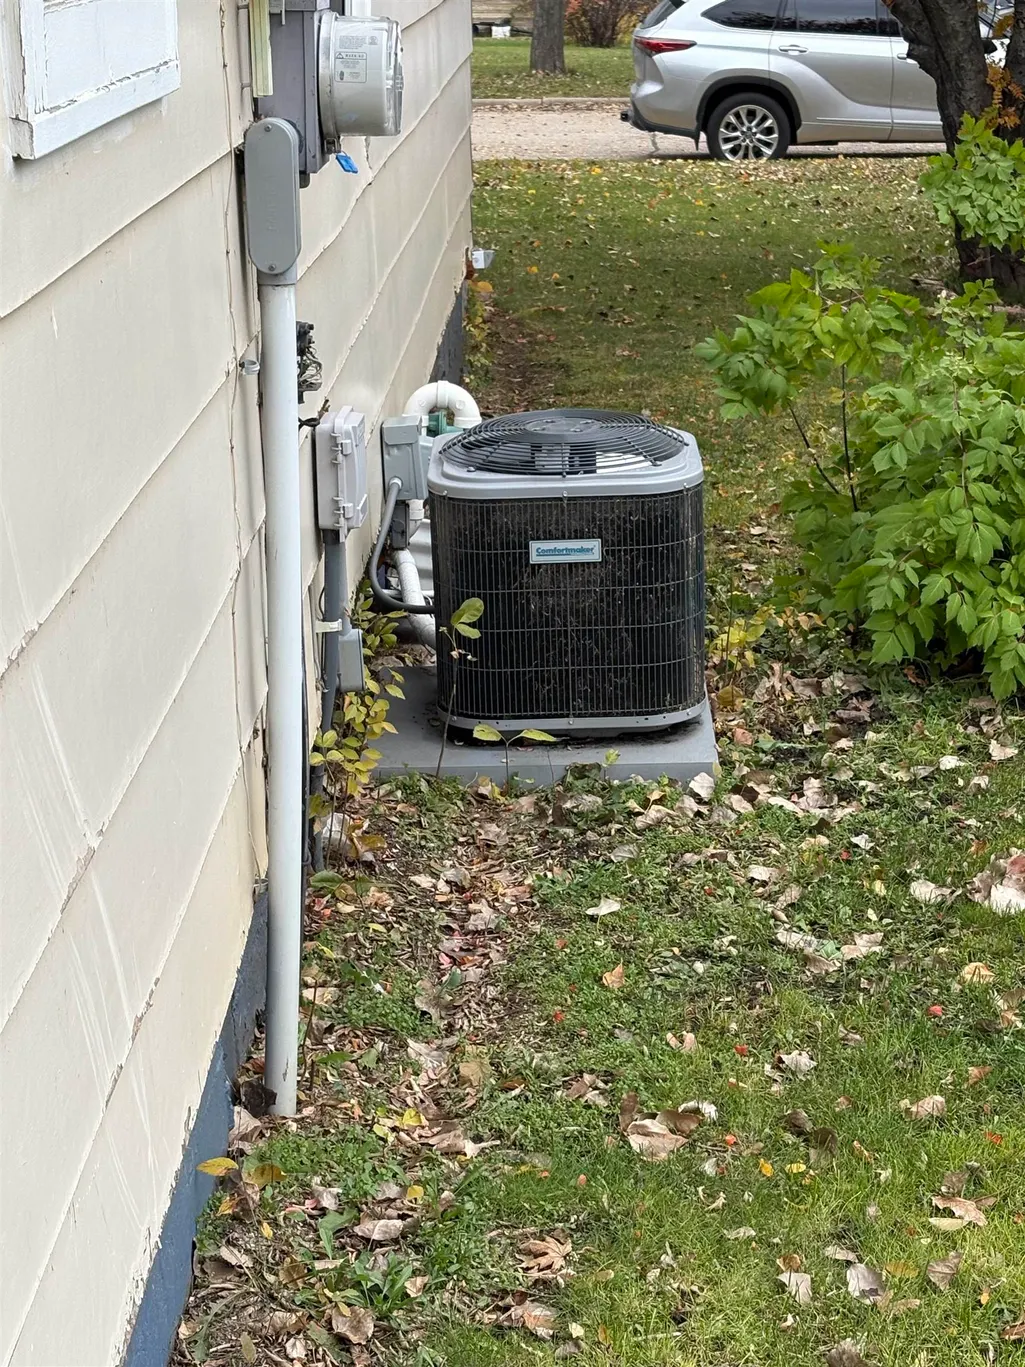
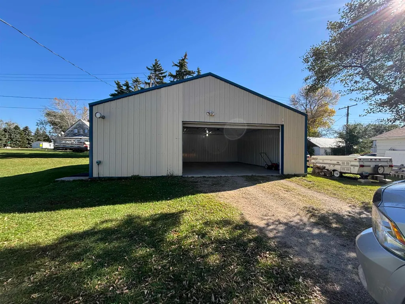
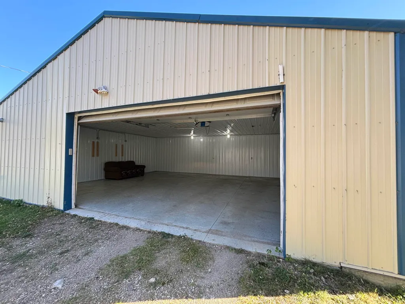
Looking to get the most home for your money? You should consider this 3 BR, 1.5 bath home located 50 miles from Minot in Drake, just off Hwy 52. Entering through the back door, you will find your main floor laundry with a spacious closet and cabinets. From there you enter the large, updated kitchen with lots of counters and a snack bar. There is also a nice formal dining area. Also on the main floor is a 1/2 bath, a bedroom and a good sized living room. Heading upstairs you will find the large primary bedroom, a 3rd bedroom and a spacious full bath. The lower level can be finished with a family room and storage areas. The furnace was new in late 2025 and the water heater is fairly new, the central air and shingles have been replaced since 2013. Outside you will find a cute covered porch at the front and a deck out back. There is also an amazing oversized double garage which is insulated and heated. This home is conveniently located close to the school. Call your favorite agent today to schedule a showing.
| Price History | |
|---|---|
| 9/8/2026 | Listed $69,900 |
General Features
| Heating | Forced Air,Propane Owned |
|---|---|
| Kitchen Level | Main |
| Cooling | Central |
| Garage | Heated,Insulated,Opener |
| Zoning | R1 |
| Water | City |
| Sewer | City |
| Appliances | Refrigerator,Range/Oven,Washer,Dryer |
| Status | Active |
| Bathrooms | 1.5 |
| Year Built | 1930 |
| Style | 1.5 |
| Class | RESIDENTIAL |
| Type | Single Family |
| Age | 50+ |
| Tax Year | 2025 |
| In City Limits? | Yes |
| Status | ACTIVE |
| Sale/Rent | For Sale |
| Short Sale Y/N | No |
| Acres | Less |
| Area | Other City |
| City | Drake |
| Taxes | 496 |
| School District | Drake |
| Total Sq Ft | 1864 |
| Agent First Name | JANE |
| Agent Last Name | MAYER |
| Price Per Sq Ft Total AG | 53.4 |
| Foreclosure | No |
| Listing Agent | 60 |
Interior Features
| Dining Room Level | Main |
|---|---|
| Living Room Level | Main |
| Basement | Unfinished,Full |
| Beds | 3 |
| Laundry Level | Main |
Exterior Features
| Exterior | Porch |
|---|---|
| Foundation | Concrete |
| Driveway | Gravel |
| Garage Capacity | 26 X 32 |
| Garage Capacity | 2 |
| Lot Dimensions | 50 X 140 |
Amenities
- Foreclosure
- Views
- Short Sale
- New Construction
- Adult 55+
- Lease To Own
- No HOA Fees
- Furnished
- Primary On Main
- Air Conditioning
- Seller Finance
- Green
- Fixer Upper
- Horse
- Golf
- Fireplace
- Deck
- Garage
- Basement
- Pool
Property vs Single Family Average in 58736
Price
Taxes
Year Built
Visits
 The data relating to real estate for sale on this website comes in part from the Broker Reciprocity program of the MMLS, Inc. Real estate listings other than provided by this office are marked with the Broker Reciprocity IDX logo and the view of information about them includes the name of the listing broker. Information is being provided for consumers' personal, non-commercial use and may not be used for any purpose other than to identify prospective properties consumers may be interested in purchasing.
